Background
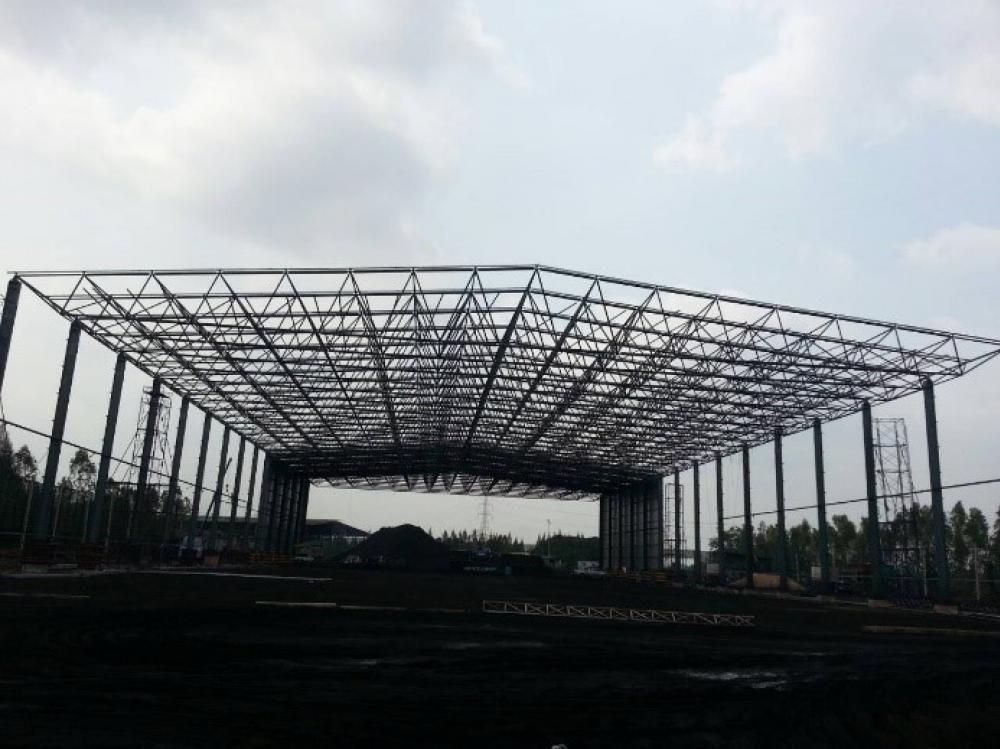
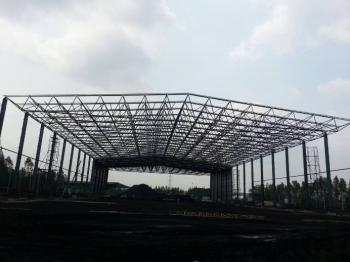
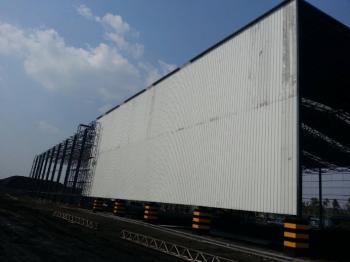
Wongthip Engineering Co., Ltd. Being a contractor for a factory building And all types of steel structure work Hired by CPPC Corporation Co., Ltd. to construct prefabricated steel structure buildings at Khlong Sakae Subdistrict, Nakhon Luang District, Phra Nakhon Si Ayutthaya Province The building is 50.00 meters wide and 99.40 meters long and has a span of 7.10 meters. All structural parts are manufactured and shipped from China.
Construction preparation
When being hired, Wongthip Engineering Company Limited has surveyed the construction area and found that the area is flat, the ground is leveled with reclamation. There is coal powder previously collected in this area covering the top surface of the construction area. Overall, the area is considered to be an obstacle. Or problems in construction in any way.
Working in each step
1. Building foundation design and stanchion When considering the load down to the foundation by considering the weight of the steel structure acting on the column to pass down to the vertical load (Vertical Load) including the force of wind (Wind Load) both from the front and Side of the building Once all the information has been obtained, the structure will be analyzed to design the columns and foundations for the building.
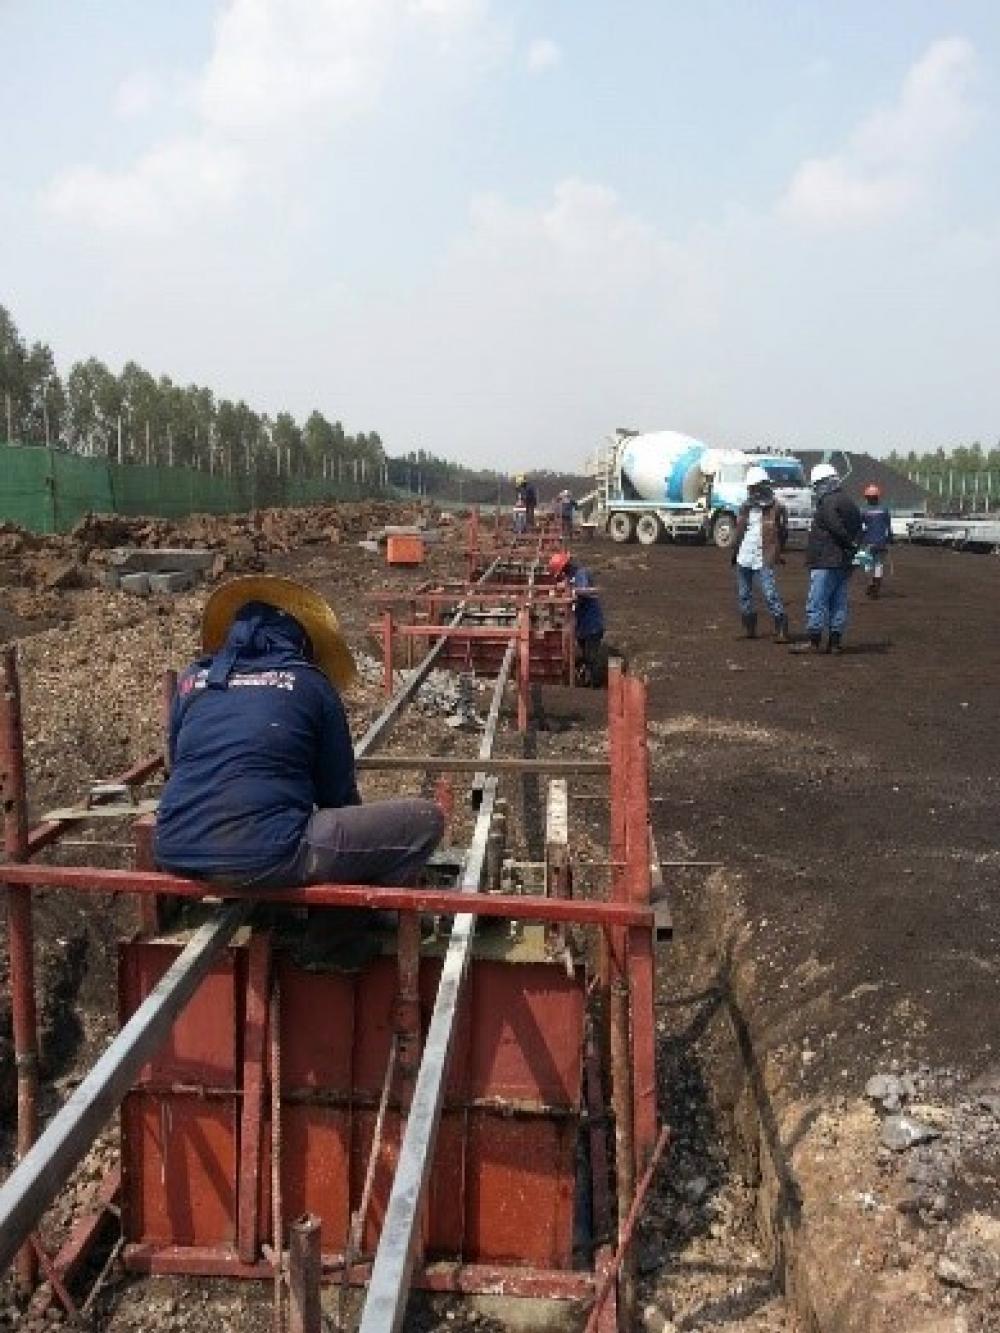
2. Foundation construction When the design and construction drawing is completed So began construction by starting to pin the layout so that the coordinates of the building. In this process there must be a control check. So that the positioning of the pins must not cause the movement of the position of the foundation post
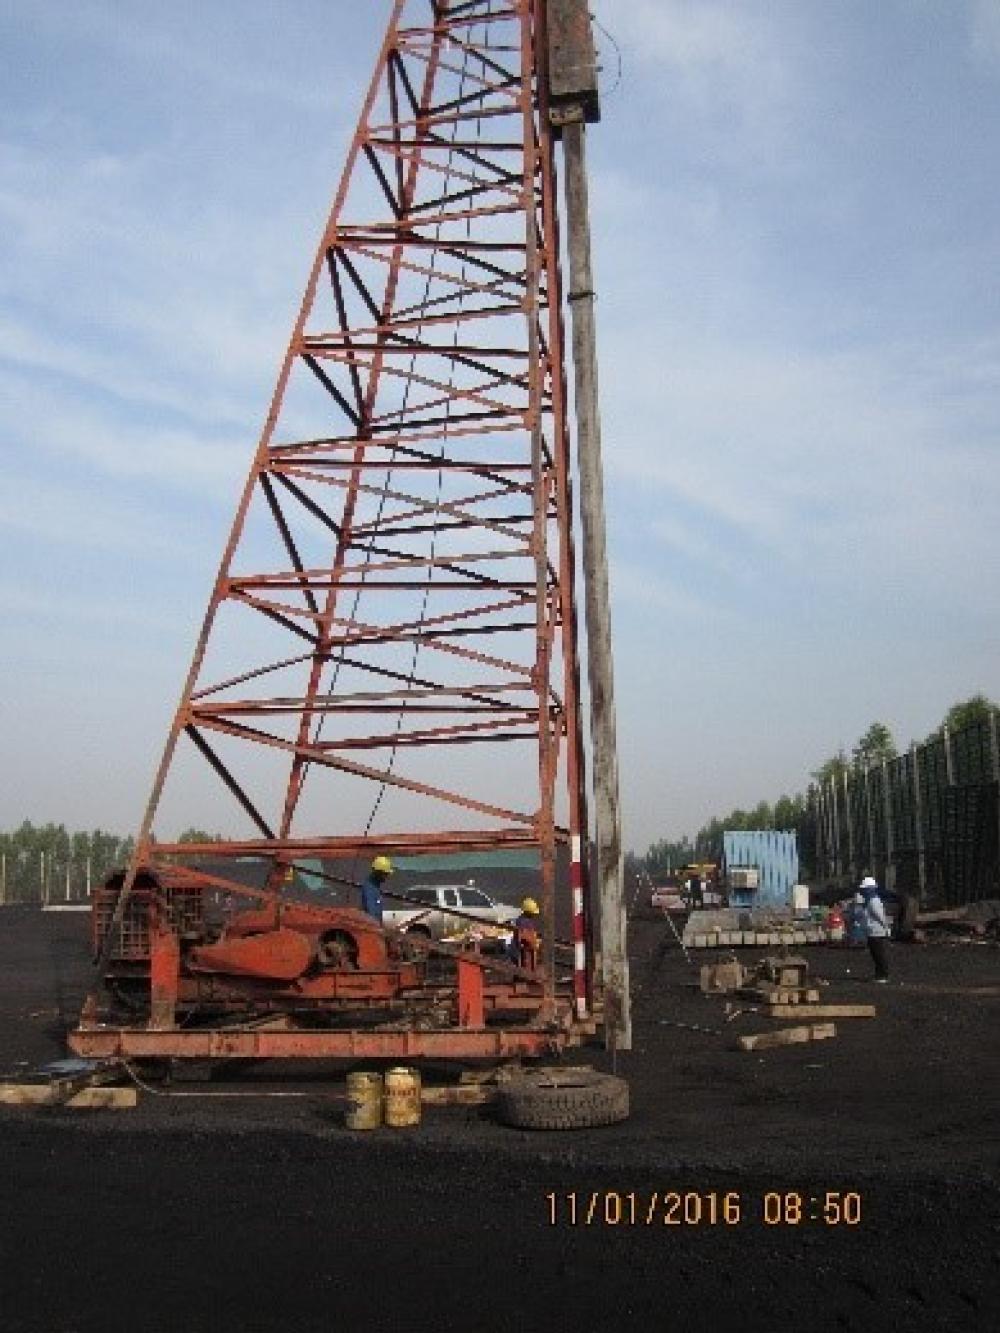
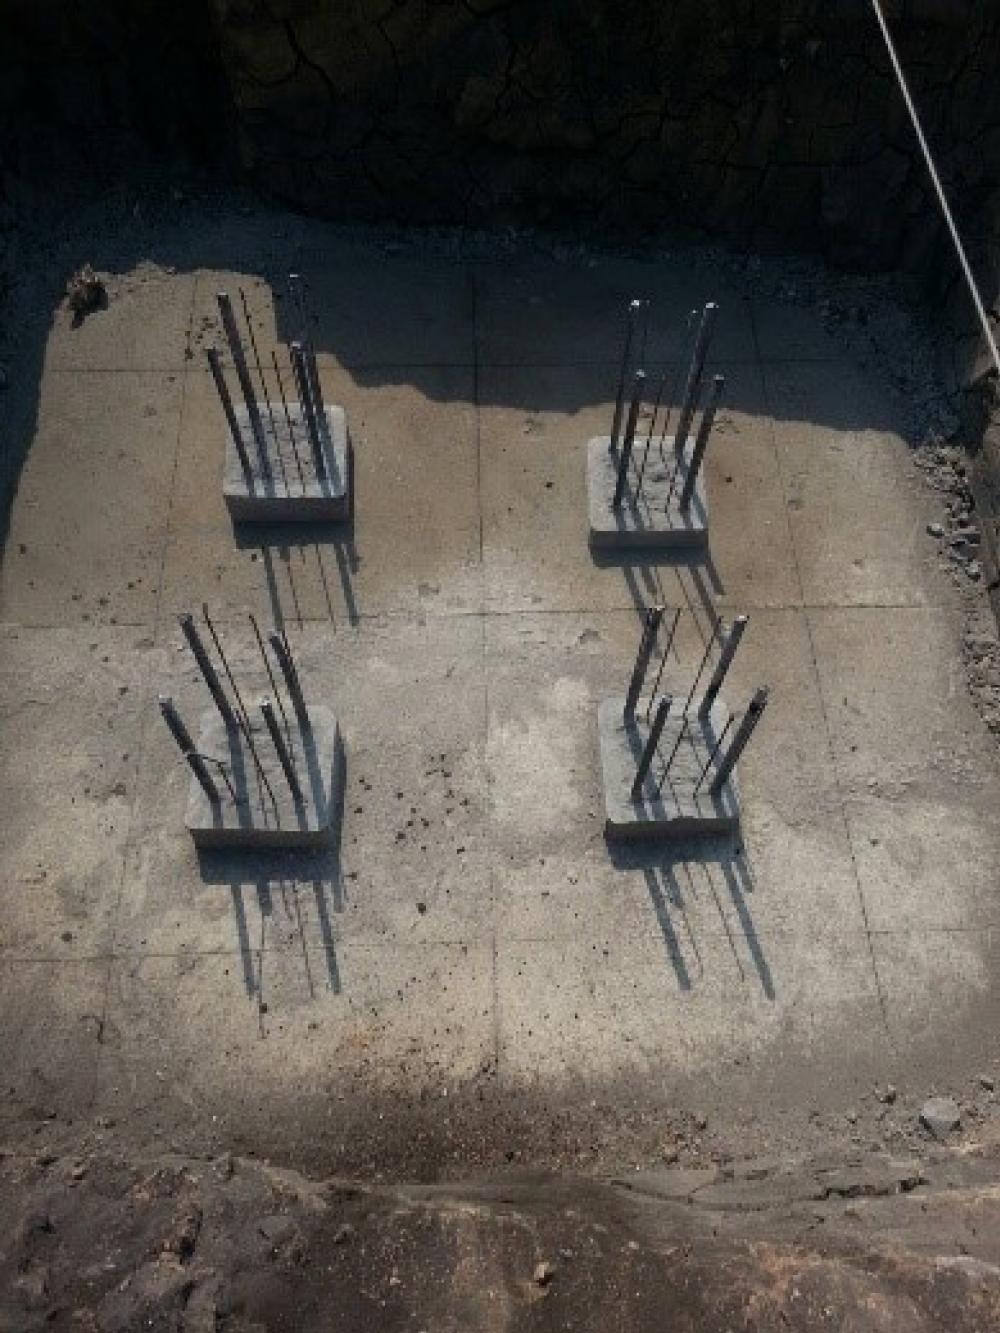
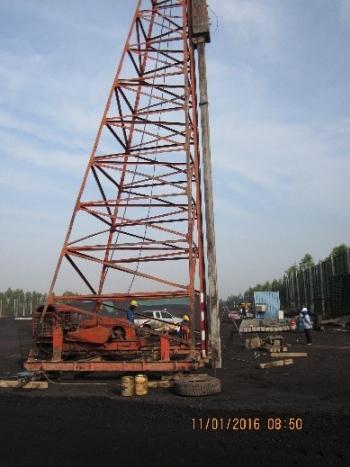
2.1 Pile driving When getting the correct position then piling By inspecting the size of the columns and reinforcing bars (Dowel Bar) in the pile, including the size of the crane and the pendulum, hammer the pile to meet The list of calculation of the weight of the piles as well as controlling the settlement of the pile from the last 10 count (Blow count) according to the calculation list.
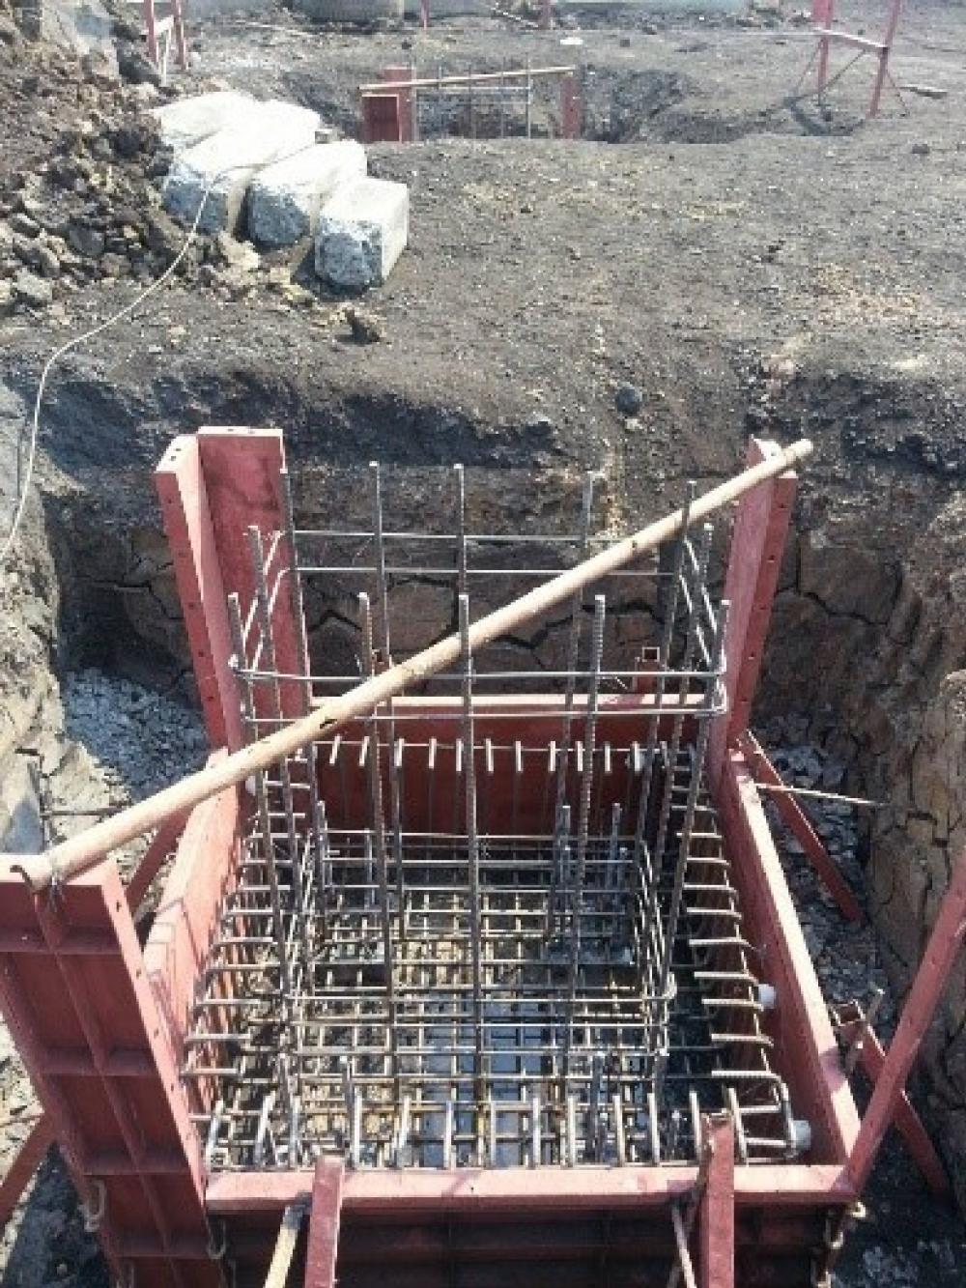
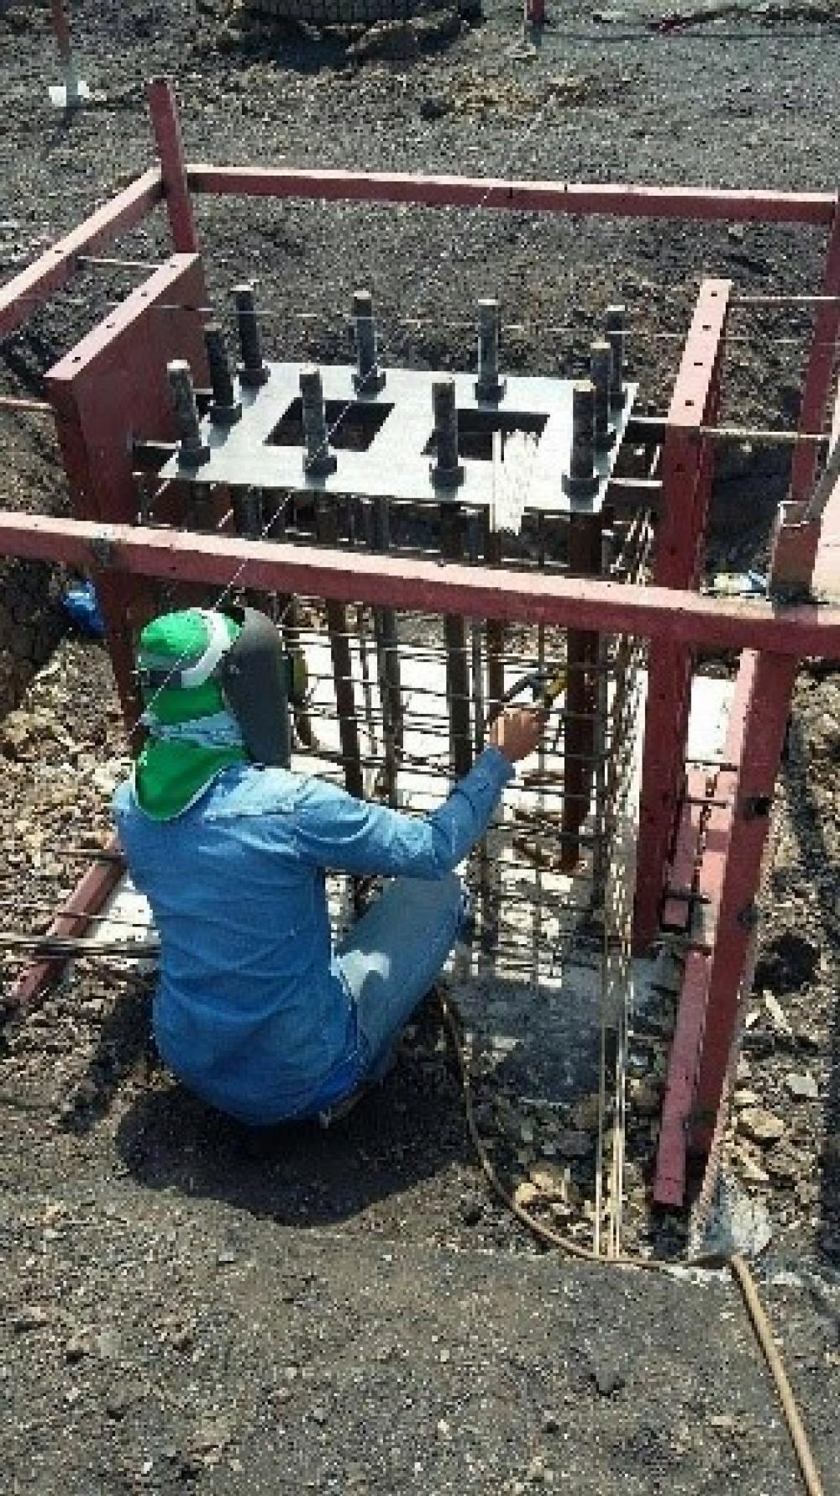
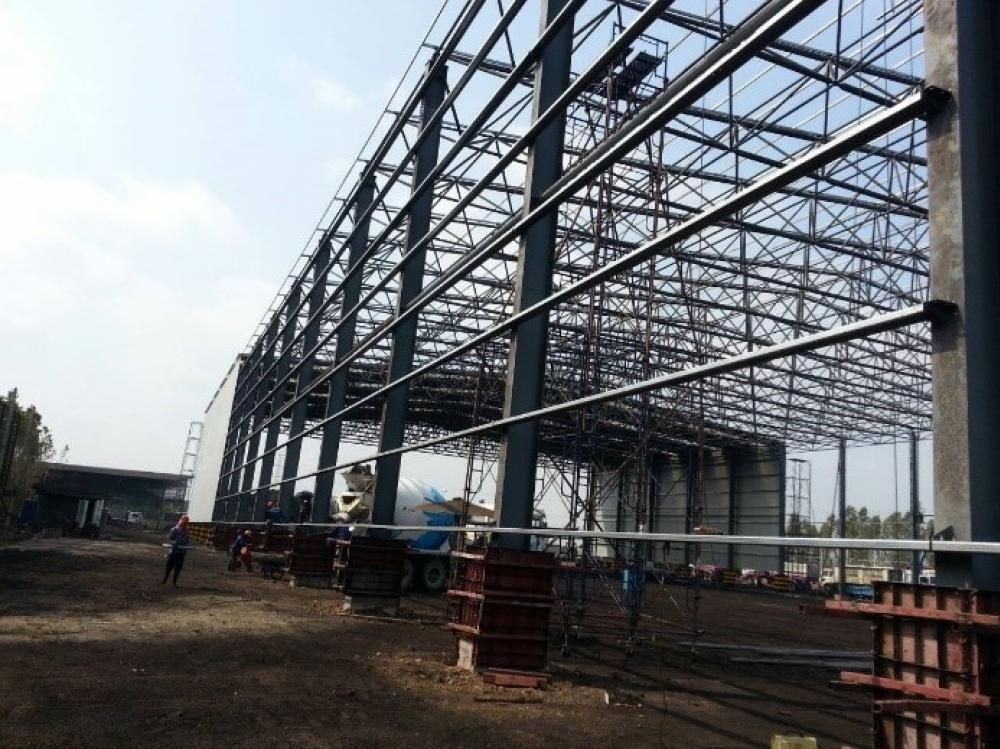
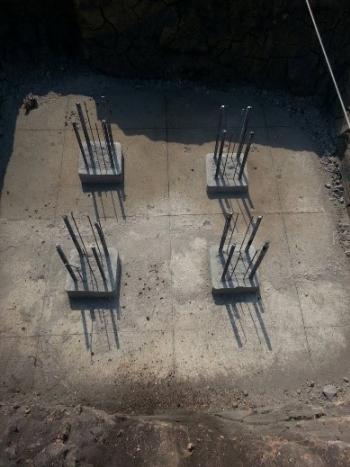
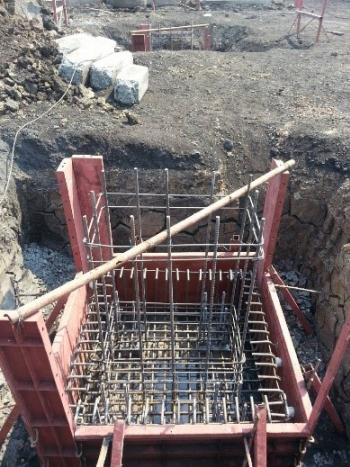
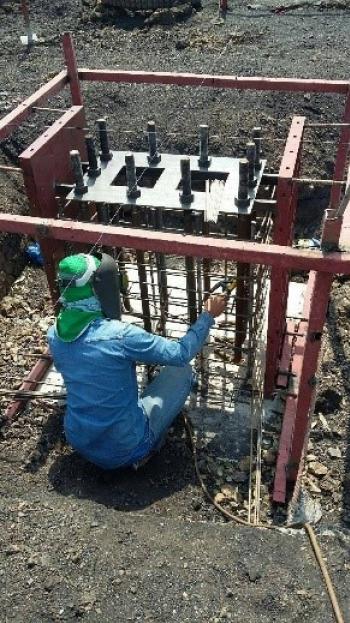
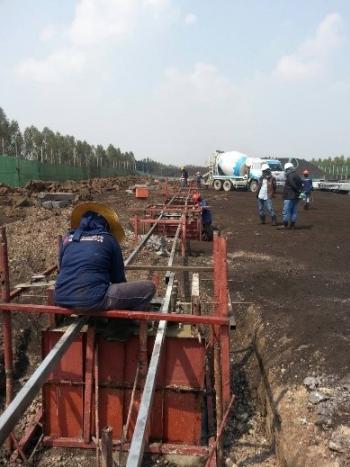
2.2 Foundations for foundations and footing In this process, once the piling has been completed So dig the soil at the specified level and cut the pile head, be careful not to break the reinforcement (Dowel Bar) in the pile after the foundations are finished. The casting column is an important step that must be mentioned. The whole building structure is a prefabricated building that is manufactured and shipped from abroad. Therefore, controlling the distance and level of the structure specified in the construction (Drawing) is a matter that must be very important. Because if there is a mistake positioning the Anchor Bolt in the stanchion, it will not be Can complete the installation of this building structure
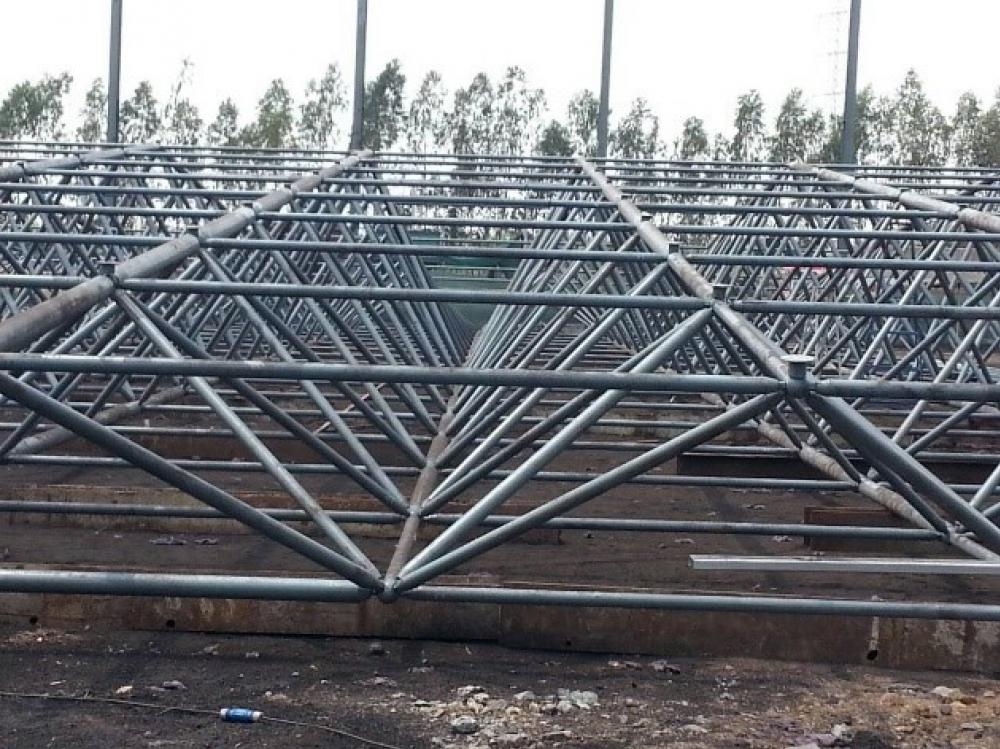
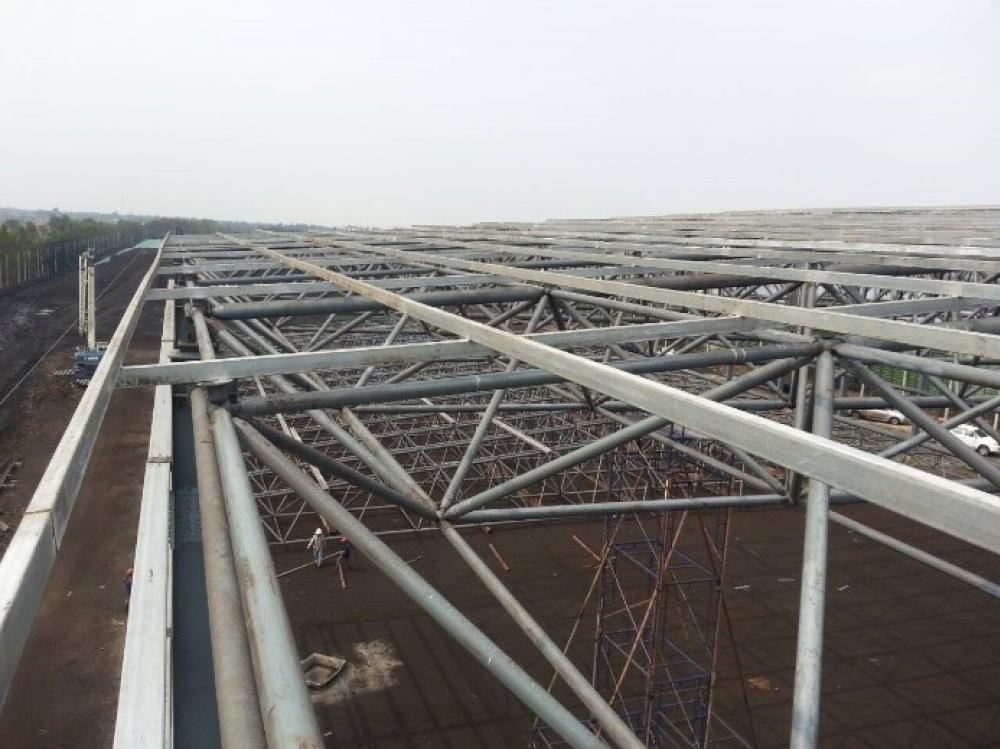
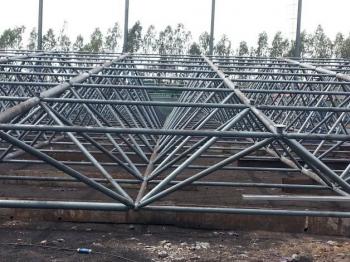
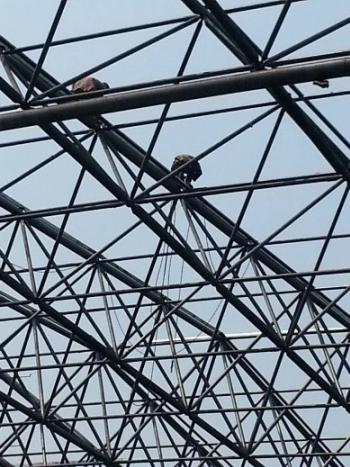
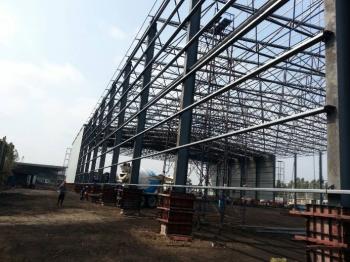
3. Assembly of prefabricated steel structures This type of steel structure with H-Beam steel columns as columns to support the roof and wall structure. As for the roof structure, the width (Span) up to 50.00 m. Is a space truss structure. The model is to use the member (Member) as a round steel pipe, the end is connected by several threaded rods that are both axial. Set Horizontal and oblique axes connected at one point by screwing into a ball joint that punctures the female thread Is a central point for transferring internal force from various parts to support
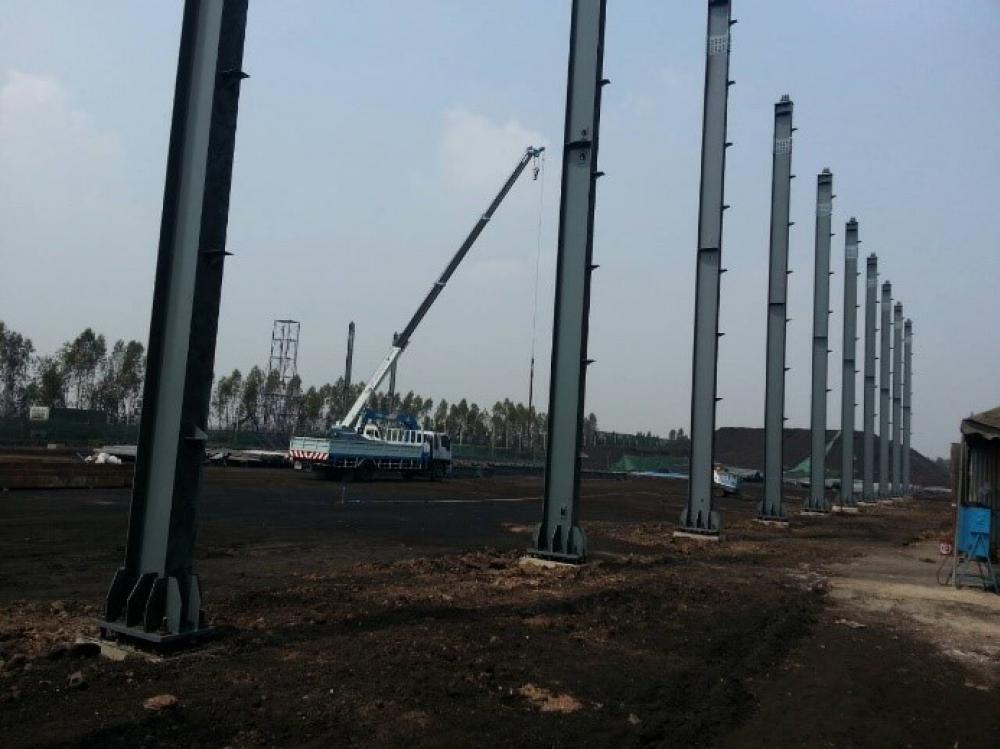
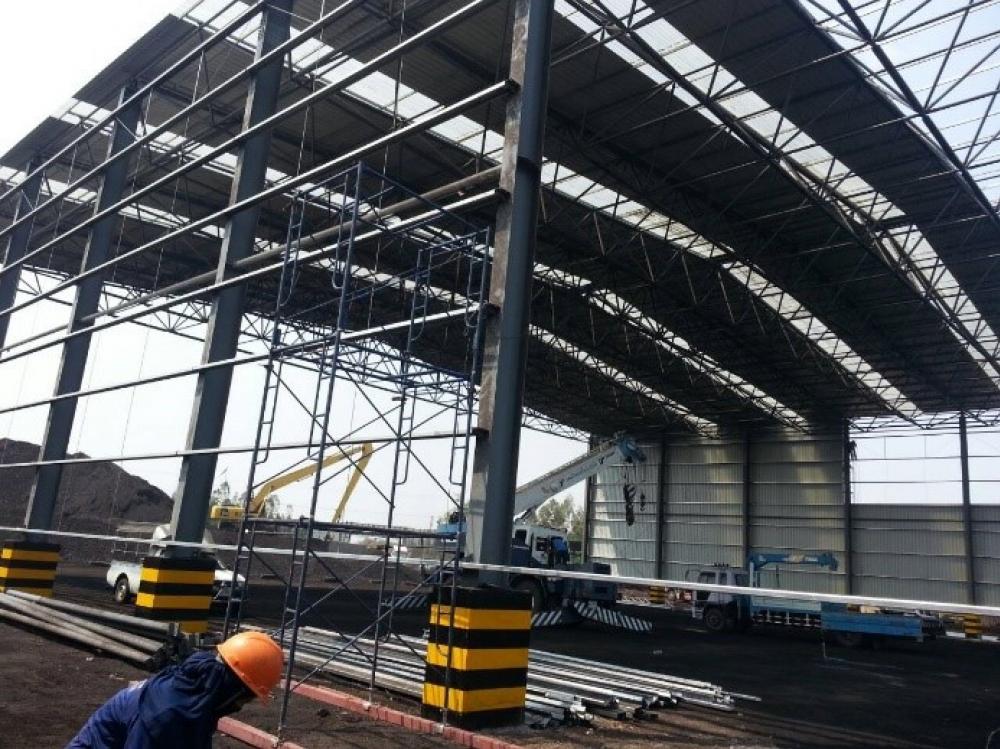
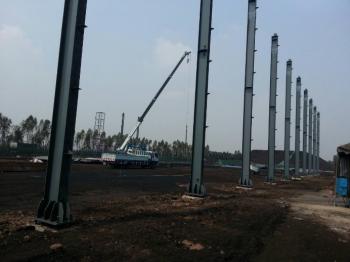
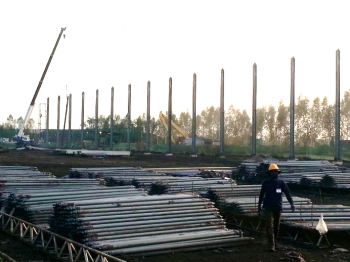
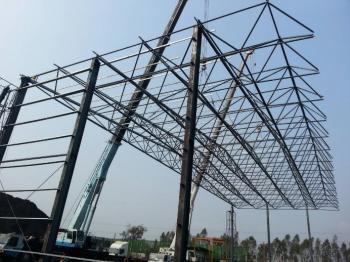
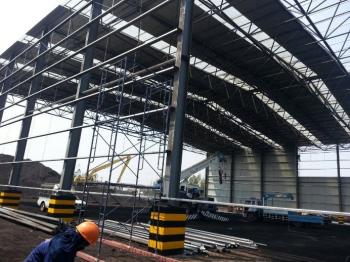
3.1 Steel pole installation When pouring concrete, the pillar is ready to be buried with Anchor Bolt for fixing the steel pillar. completed We will check the height and leveling using a non-shrinking concrete. Adjust the level of the pillars at the same level every tree. And when all the stanchions are complete, steel posts are installed By using the lifting crane to install one by one and tighten the bolts on the base plate all the same In this step, the vertical values of the pillars are adjusted so that every column does not fall vertically.
3.2 Assembly of steel roof structures As mentioned above, this roof structure is a Space Truss in the size of 50.00 meters x 99.40 meters with the connecting parts in the X, Y and Z axes connected in all directions. Make this roof structure consisting of many parts and different in size and style, so we have to plan and assemble as follows
3.2.1 Separate types of parts When we receive the structural parts that are transported by boat and sent to the department Including material list documents from structural manufacturers Next, we sort the materials into each category and check the size and length of each part that has all the codes specified by the manufacturer. To prepare for further assembly
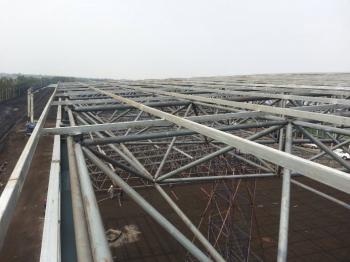
3.2.2 Laying beams to support roof frame assembly The roof frame assembly requires a stable, level and supportive floor to prevent bending or deformation of the roof structure caused by uneven floor support. As a result of this problem, we use H Beam 300x300x94.0 Kg / m as a supporting beam, by adjusting all beams to the level.
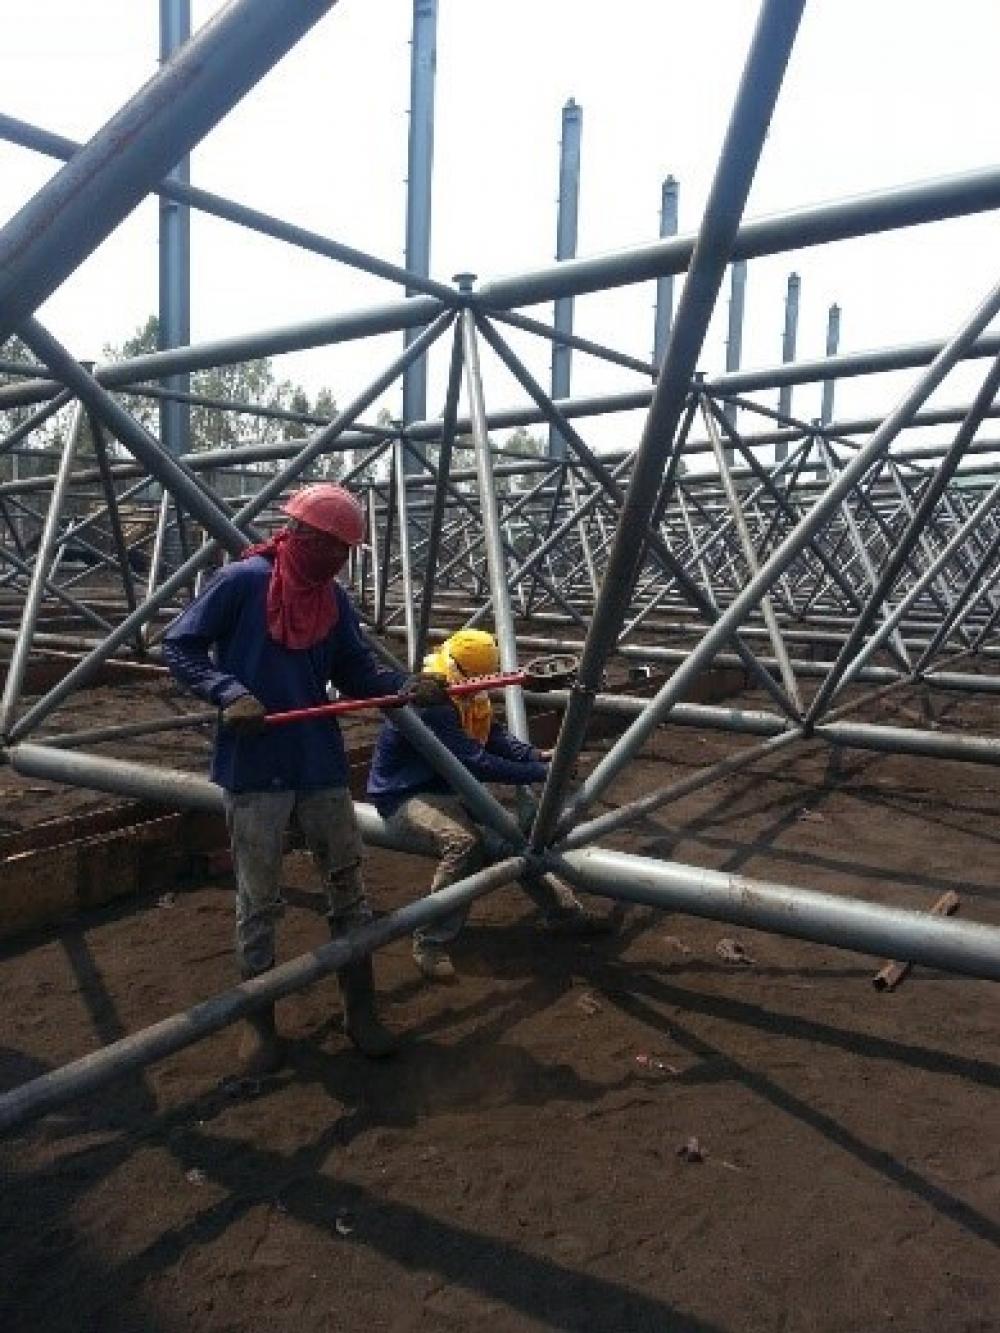
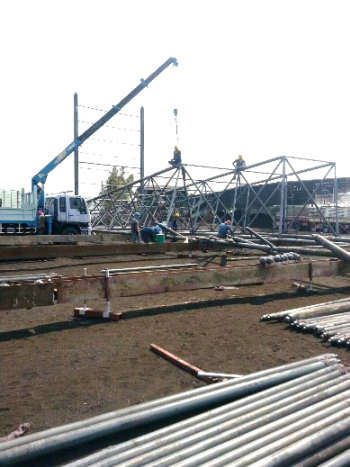
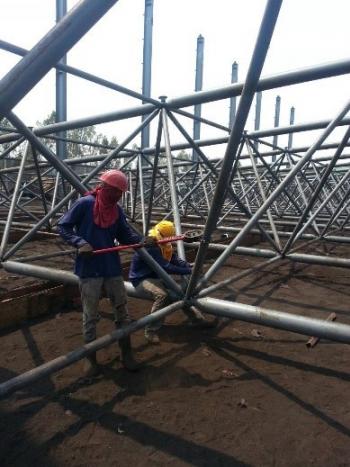
3.2.3 Assembling Space Truss Roofs We began to assemble the roof structure by having each part screwed to the Ball Joint, where the position of each part is already specified in the manufacturer's key plan. Starting from the lower chords and assembling the upper chords, the chasing continues. Up to the specified line Working problems at this stage found that when assembling a lot Will make it difficult to screw from the steel pipe into the Ball Joint as the structure begins to bend when the load is supported The solution is to use a forklift. Pulling the structure upward to make it easier to assemble Then tighten each piece of screw to the end of the thread. All structures will be shaped as designed.
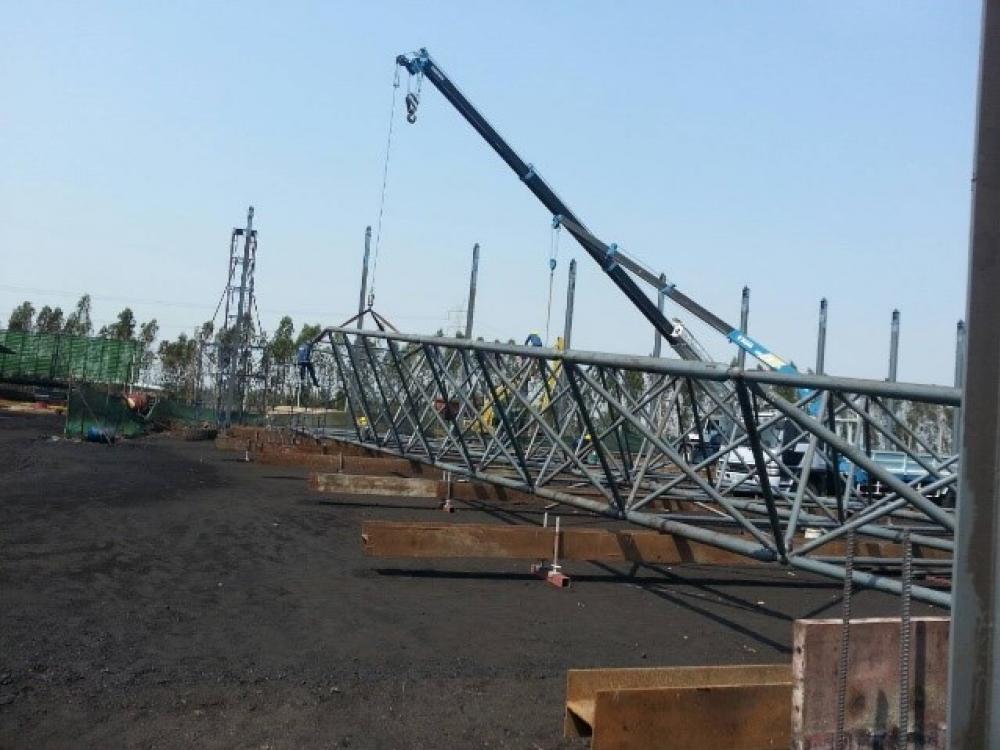
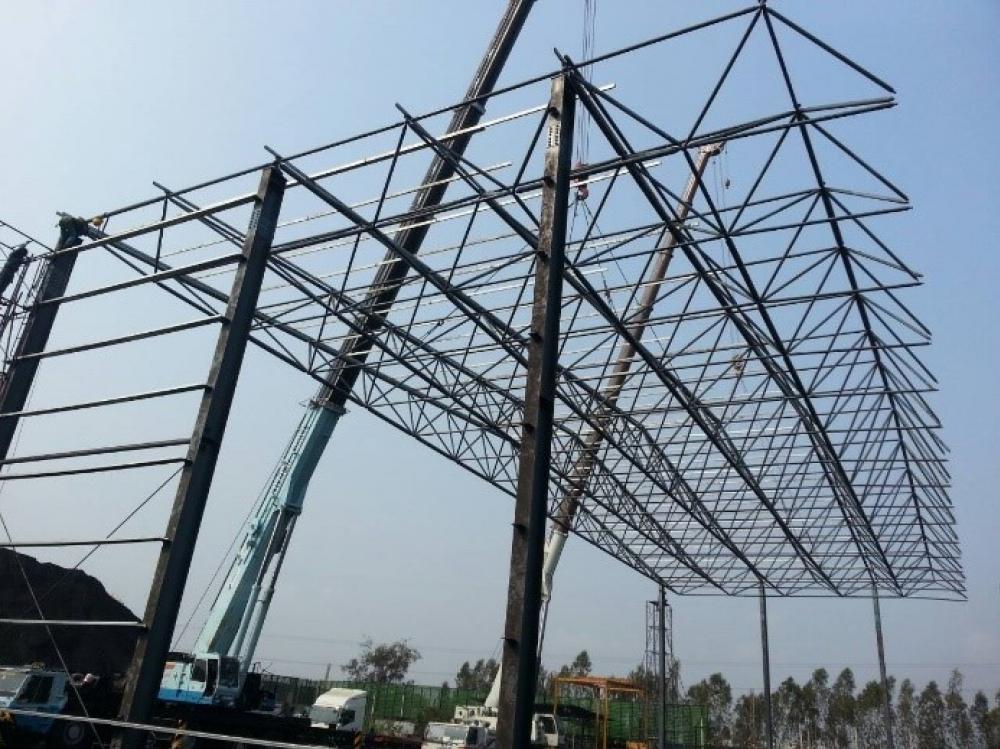
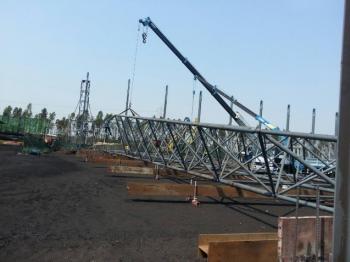
4. Lifting the roof structure to install Because the work plan is to assemble the roof structure into parts on the ground and lift each roof structure to install After that, connect the remaining parts to each section to tighten the welding of each section of the roof to be one piece. In this step, the important part is to raise the roof frame to put on the head of 9.00 meters high that we have already set up. The machinery that will be used to lift are 2 mobile 120-ton mobile cranes. With the lifting planning process as follows
1. Find the weight of the steel frame to lift up
2. Find the position of the lifting point to hook the sling on the structure, which must be a point that can be pulled and then safely do not damage the structure.
3. Define the location of the crane to find the working radius and lifting height to specify the use of the crane boom to find the Total Rated Loads.
4. Then includes the weight of the workpiece to be lifted, as well as the weight of other lifting tools that must be used, such as the sling hook and the hook of the crane itself And take to calculate the lift coordinates which in this work does not exceed 65%
Caution in this regard is that the crane that we use is a large car, 120 tons. Counter weight equipment must be transported by a trailer truck to install with the crane. Therefore, we must check all equipment installation Including the extension of the crane (Triggers) must be stretched to 100% and the base that supports the crane legs must be tight. For work safety
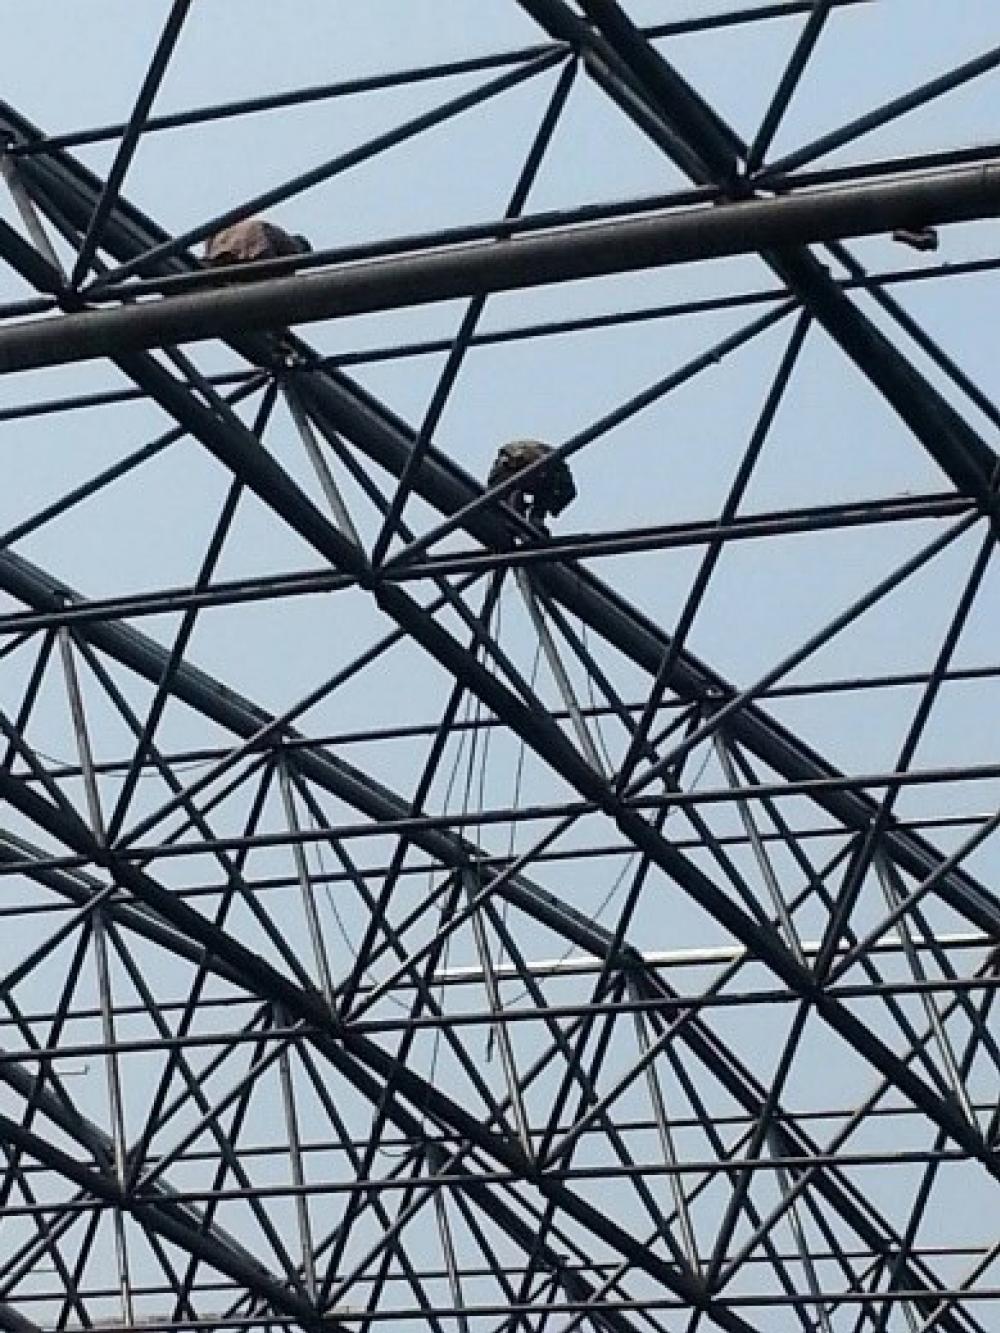
5. When everything has been inspected, we start to lift. We use 2 cranes to lift the steel frame at the same time, using the car's radio communication and the lift controller as the commander. And there are workers positioned at the head of the pole to arrange the structure into the position of connecting the head of the pole to the steel roof structure And when the installation of each roof frame has been completed So we started work on the remaining parts to connect each roof structure into one structure.
5. Installing roof purlin and wall frame After that, the process of laying Purlin roof using metal welding as adhesion and Steel wall frame by fastening screws to building poles This process is convenient because the parts made by the manufacturer are accurate and convenient and not difficult to install.
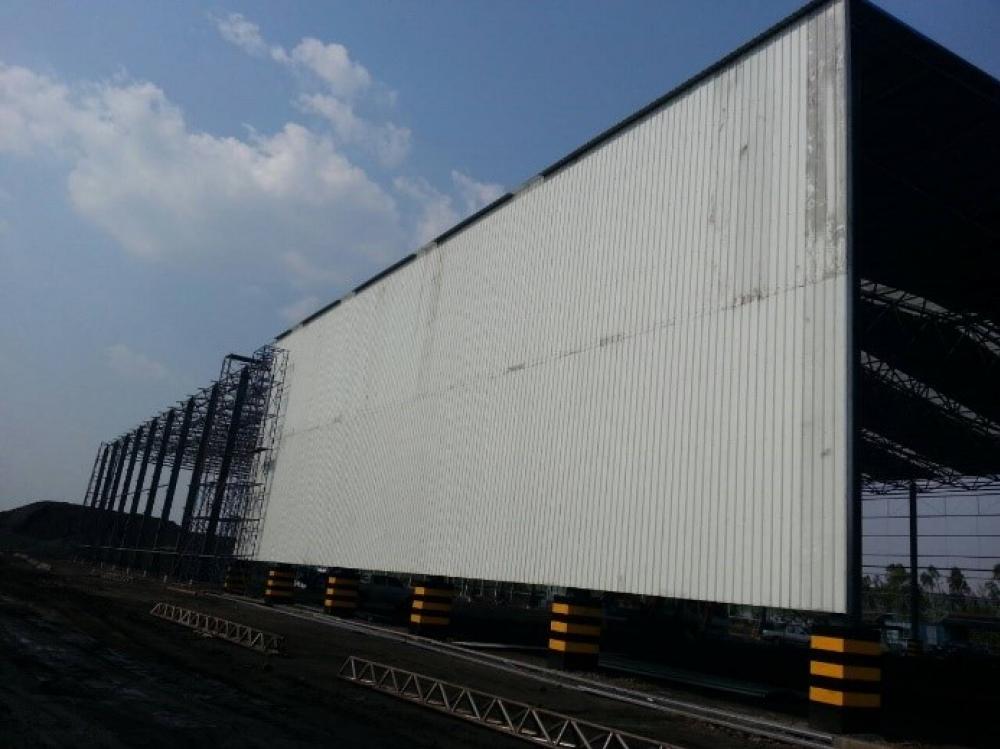
6. Roof and wall metal sheet installation Once the roof and wall frame installation work is finished, the roof and wall panel installation procedures can begin. By the steps and installation methods using general methods that can be controlled as usual
7. Casting of concrete covering the base of columns As this roof covers the storage area, there are a lot of trucks in and out, including heavy machinery. Who come to work in the area We need to have collisions prevention. The impact of these trucks and machines that would be on the building pillars Therefore, it must be casted in concrete to cover the base of the post to enhance stability and prevent bending and bending damage in the post in the event of a collision.
Conclude
The installation of prefabricated steel structure buildings is a convenient and time-saving operation, including The cost of construction, which may not be clearly compared in each building with different widths (Span) But clearly, we can reduce the activities that need to be done in the construction site such as reducing the use of space Reduce the amount of waste (Scrap) and more importantly, can also start the production of steel structure parts and concrete structure work at the same time Helps save the project time
The important thing about this type of work must be the precision of different sizes and distances. In construction Including the need to involve heavy machinery From transporting and lifting and installation
Therefore, the construction team must be well equipped with tools, equipment and work experience, and the important thing must always consider safety first.
By
Mr. Preecha Potippayawong General civil engineer สย.10928
Wongthip Engineering Co., Ltd.
 HOTLINE :